Define each area before selecting a stone
To source natural stone from China for hotel projects, begin with an area and function schedule. “Hotel flooring” is too broad to price or specify reliably. Identify expected foot traffic, luggage and service routes, wet exposure, cleaning routines and the finish required in each location.
Record who approves the design, who checks performance requirements and who signs off the production dimensions. FORMVEIN’s family stone experience includes hospitality flooring and residential custom stonework. Our applications page outlines the supply areas to discuss; its images are application concepts, not a portfolio of completed hotels.
Treat the lobby, corridor and guestrooms differently
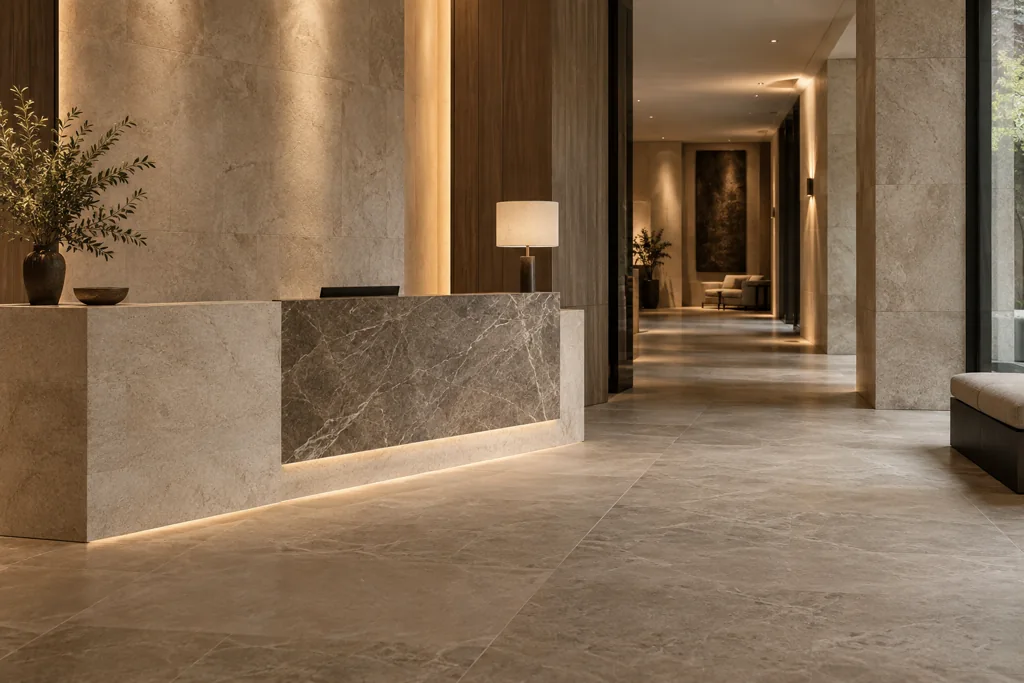
In a lobby, large sightlines make changes in tone, veining and joints easy to see. Review a representative layout with the reception desk, thresholds and adjacent finishes. Entrances also need a separate assessment of tracked-in moisture and dirt.
Corridors repeat over long distances. Set the direction of the pattern and decide where changes between lots or production batches can occur. Include lift lobbies, service doors and transitions so the cutting schedule does not stop at an incomplete floor plan.
Guestroom orders repeat across room types, but mirrored rooms and small dimensional differences can change the parts. Identify each room type and orientation. For vanities, confirm basin cut-outs, tap holes, exposed edges and the adjoining details before approving the repeated pieces.
Review bathrooms and wet areas with the project team
Separate bathroom floors, shower areas, wall panels and vanity surfaces in the schedule. The surface must be reviewed for the exact use, including water exposure, cleaning and the relevant slip-resistance requirements. A finish name alone does not establish whether a floor is suitable. Honed stone should not be assumed to be slip resistant simply because it is less glossy than polished stone.
Ask the designer or specification team to identify applicable performance criteria and the evidence needed for the selected stone and finish. Coordinate falls, drainage, waterproofing, joints and supports with the responsible project specialists. Material supply approval does not resolve the installation design.
Approve a material range, then control the lots
Use the material library to establish candidate stones, followed by current slab images and physical samples. Assess variation across a representative range rather than selecting one especially attractive piece. The marble and quartzite comparison can help frame a material discussion around the application and care expectations.
Assign accepted lots to visible zones and document that allocation. If the quantity grows or a lot is replaced, review the additional material against the approved range. Avoid assuming the same commercial name will produce an identical appearance in a later order. For travertine, specify the cut direction, fill and finish together.
Use mockups to resolve visible decisions
A finish sample establishes a reference for the surface. A room or floor mockup can also expose problems with joint positions, transitions, edge details and how the stone reads under the intended lighting. Agree what the mockup must demonstrate and who approves it before commissioning it.
Dry lay is useful when adjacent pieces must be reviewed together. Specify the relevant lobby zones, wall groups or bookmatched sets, rather than assuming every part of the order requires the same process. Bookmatching depends on the available slabs and cutting sequence; approve the proposed arrangement before it becomes a production requirement.
Convert the design into a controlled cutting package
Issue dimensioned drawings and a piece schedule with room or zone references, quantity, thickness, finish and edge details. Mark the current revision and any dimensions still awaiting site verification. The cut-to-size buying guide explains how approvals and supply scope affect procurement.
Drawing-based production needs an agreed release point. Keep unresolved areas on hold while approved groups proceed only under the agreed order arrangements. If a basin, threshold or room layout changes, identify every affected piece ID and superseded drawing. Review our fabrication capabilities against those details before confirming the package.
Set inspection and replacement requirements early
Agree QC checks against the approved material range, finish sample and drawings. Include piece identification, dimensions, edge condition, visible surface quality, orientation and completeness of each set. For dry-laid groups, retain the approved layout and the matching IDs through packing.
Plan replacement pieces with the owner, designer and installer while the original material is being allocated. The quantity should reflect the project and piece types; there is no useful universal allowance. Record where the spares will be stored and which rooms or zones they match. Small matching pieces may be difficult to reproduce from a later batch.
Pack for the construction programme
Ask for packing lists organised around the installation sequence, with room or zone references traceable to piece IDs. Confirm crate dimensions and weights against receiving access, handling equipment and storage. Separate phases clearly enough that the site does not need to unpack unrelated areas to find one missing part.
Agree the shipping scope, destination and required documentation, then coordinate dispatch against actual site readiness. A delivery date without an unloading and storage plan leaves a gap between procurement and installation. Define the receiving checks and the procedure for reporting shortages or damage.
A hotel stone RFQ checklist
Send the following with your first enquiry. Flag incomplete information so it can be reviewed rather than silently assumed:
- Area schedule: lobby, corridors, room types, bathrooms and other stone locations, with function and exposure.
- Material references, target finish, physical sample requirements and the approval contact.
- Dimensioned plans and details, piece IDs, quantities, thickness and current revisions.
- Vein direction, lot or zone allocation, bookmatch groups and proposed dry-lay or mockup scope.
- Project performance criteria, required evidence, inspection expectations and replacement-piece plan.
- Installation phases, crate marking preferences, receiving access, destination and target timing.
Discuss the package while the decisions are still open
FORMVEIN is a natural stone supplier and fabrication partner. Send the hotel area schedule, drawings and material requirements to discuss the supply scope. Include the details still awaiting design or site confirmation so those decisions can be separated from pieces ready for production review.