Applications / Project supply
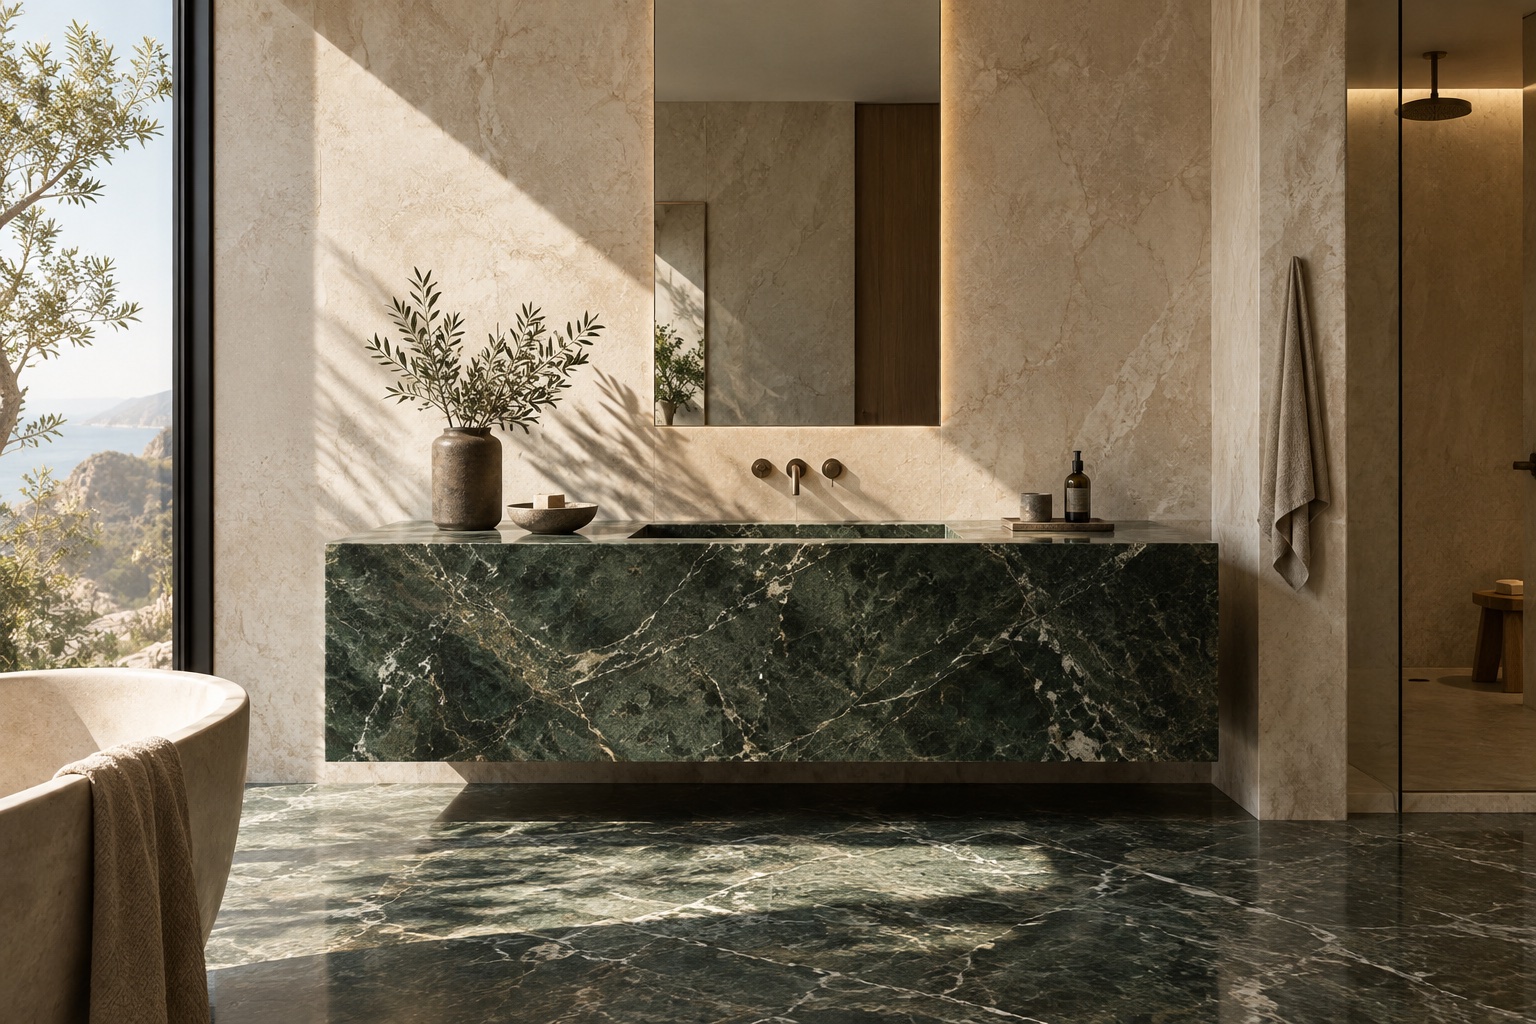
The architecture of natural material.
Explore how slabs and cut-to-size stone can come together across an interior. Share your application to discuss material and supply requirements.
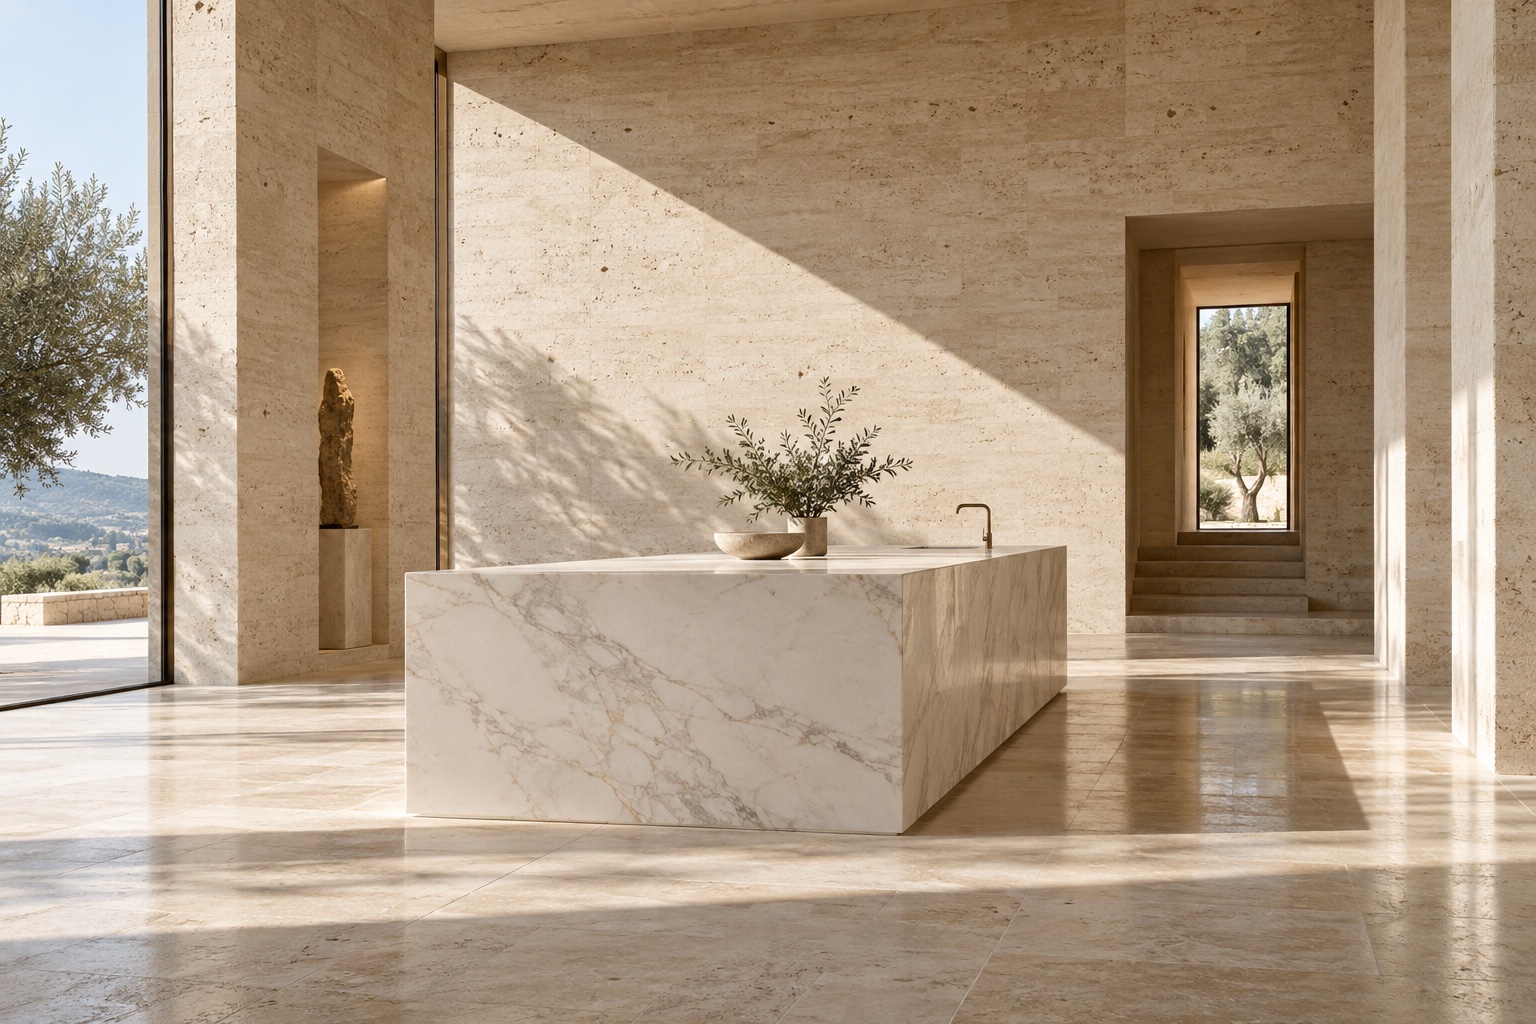
Application study · Original AI-generated concept, not a completed client project.
Architectural interiors
Coordinated flooring, wall panels and stair elements. Share elevations and finish requirements to plan the material package.
Discuss your application ↗Hospitality & commercial
Reception surfaces, bathroom packages and feature walls. Define repeated parts and accepted material variation early.
Discuss your application ↗Furniture & custom pieces
Stone tops and components developed from dimensioned drawings. Discuss weight, joints and fabrication requirements.
Discuss your application ↗Material in context
A continuous
stone palette.
A coordinated project begins with the relationship between pieces. Discuss material range, vein direction, panel joints and finish samples together.
Cut-to-size & fabrication ↗