Worktop
Map seams, overhangs and supports against the actual slab dimensions.
Inspiration / Kitchen
A light stone island paired with quiet cabinetry and a clearly planned working surface.
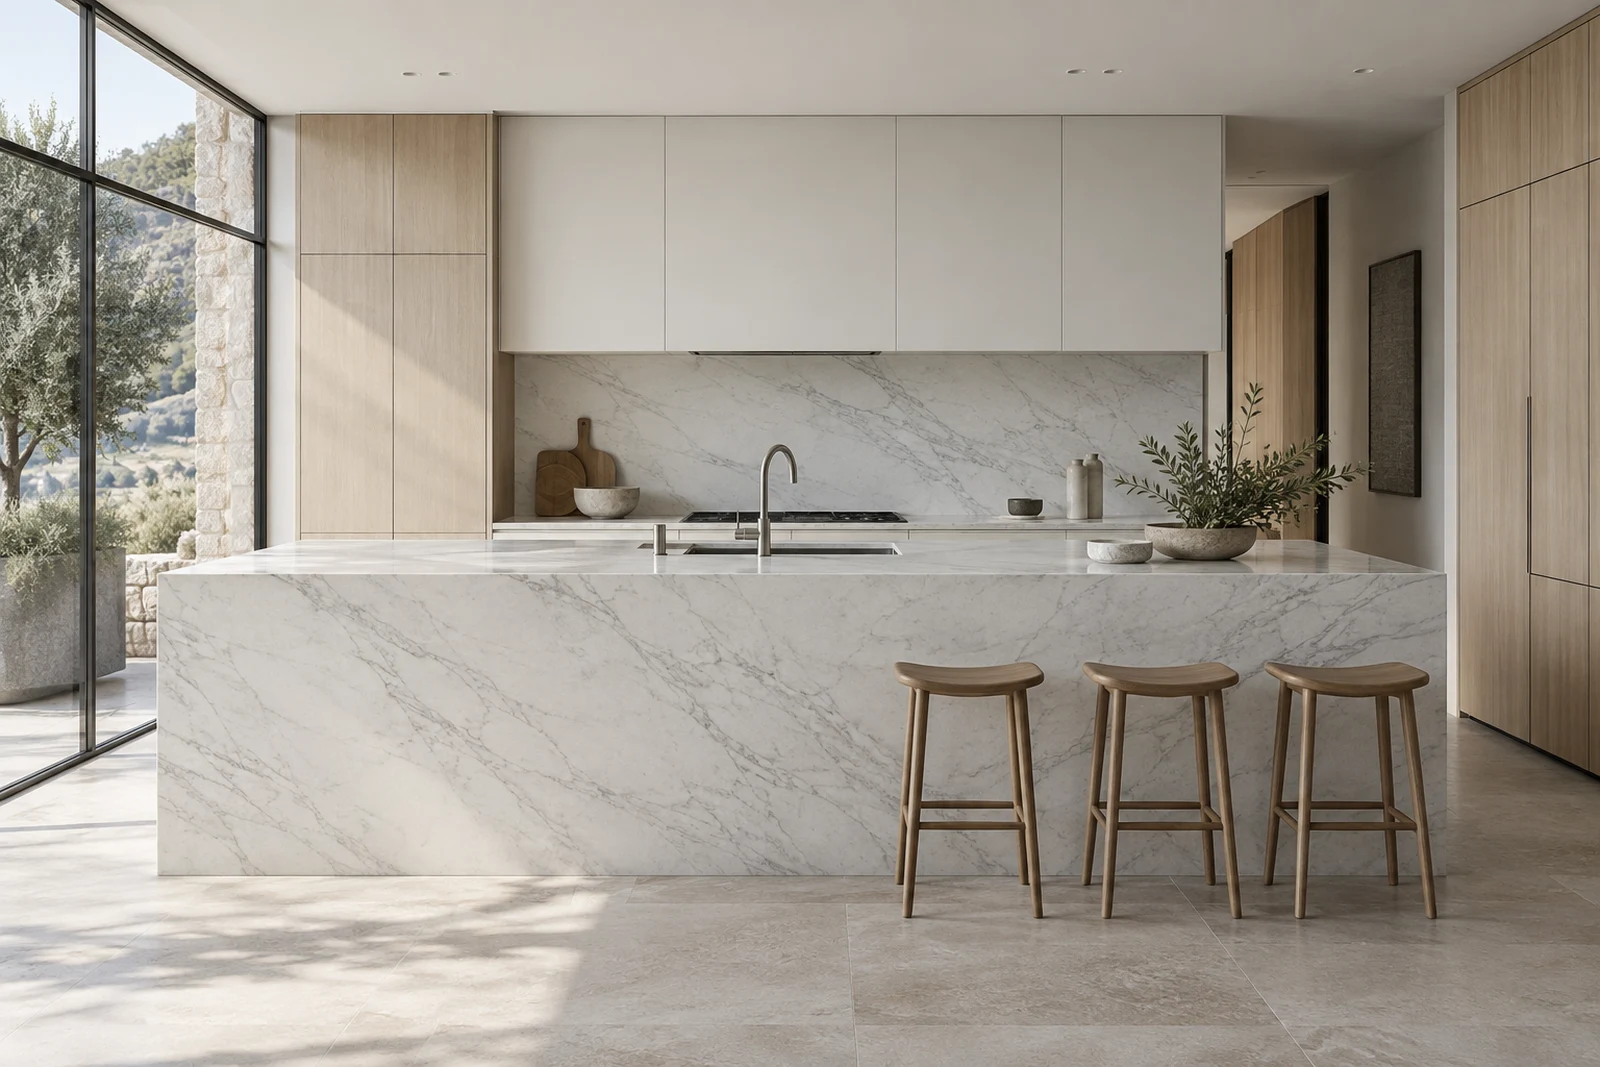
For expressive veining where the client accepts acid sensitivity and patina.
An alternative to investigate through identified samples and material verification.
Keep adjoining surfaces simple so the stone remains the focal point.
02 / Develop the details
Map seams, overhangs and supports against the actual slab dimensions.
Use the final sink, tap and appliance information to coordinate cutouts.
Choose the material around cooking habits, spills and maintenance expectations.
03 / Your project
Share the kitchen plan, island dimensions, sink model and the care expectations for everyday use.
Related reading / Journal
Comparing marble and quartzite ↗