Direction
Mark the face, orientation and destination of each piece.
Inspiration / Slab layout
Compare directional, bookmatched and balanced arrangements before selecting a layout.
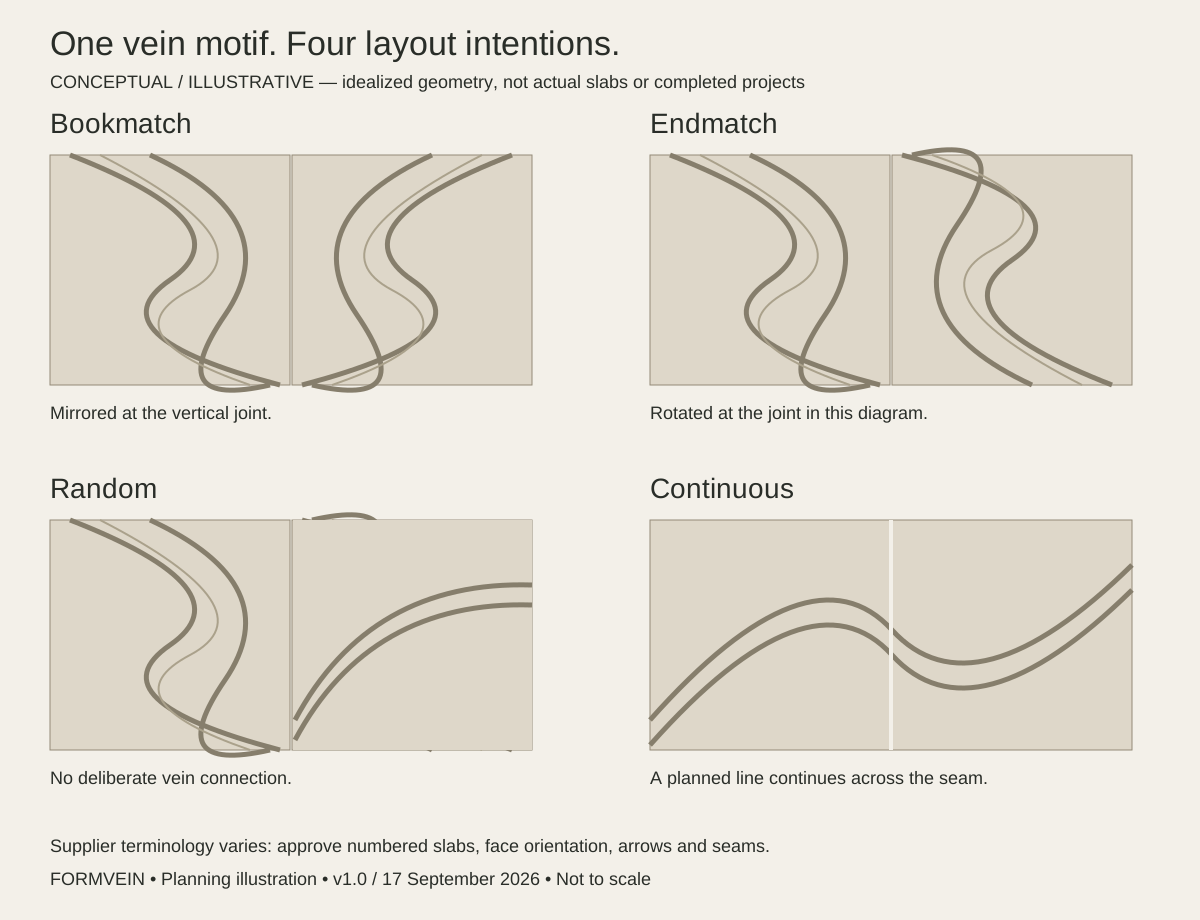
Request numbered photographs when continuity matters.
Use them to review finish and tone alongside the full-slab images.
Treat seams as part of the composition from the beginning.
02 / Develop the details
Mark the face, orientation and destination of each piece.
Check adjacent slabs; digital mirroring does not guarantee a physical match.
Record the agreed layout against a dated drawing revision.
03 / Your project
Share the surface dimensions, desired vein direction and photographs of the proposed slabs if available.
Related reading / Journal
Use the slab layout planning guide ↗