Reception
Develop the counter face, top, returns and visible joints as one drawing package.
Inspiration / Hotel
Flooring, reception surfaces and wall details brought together around one stone palette.
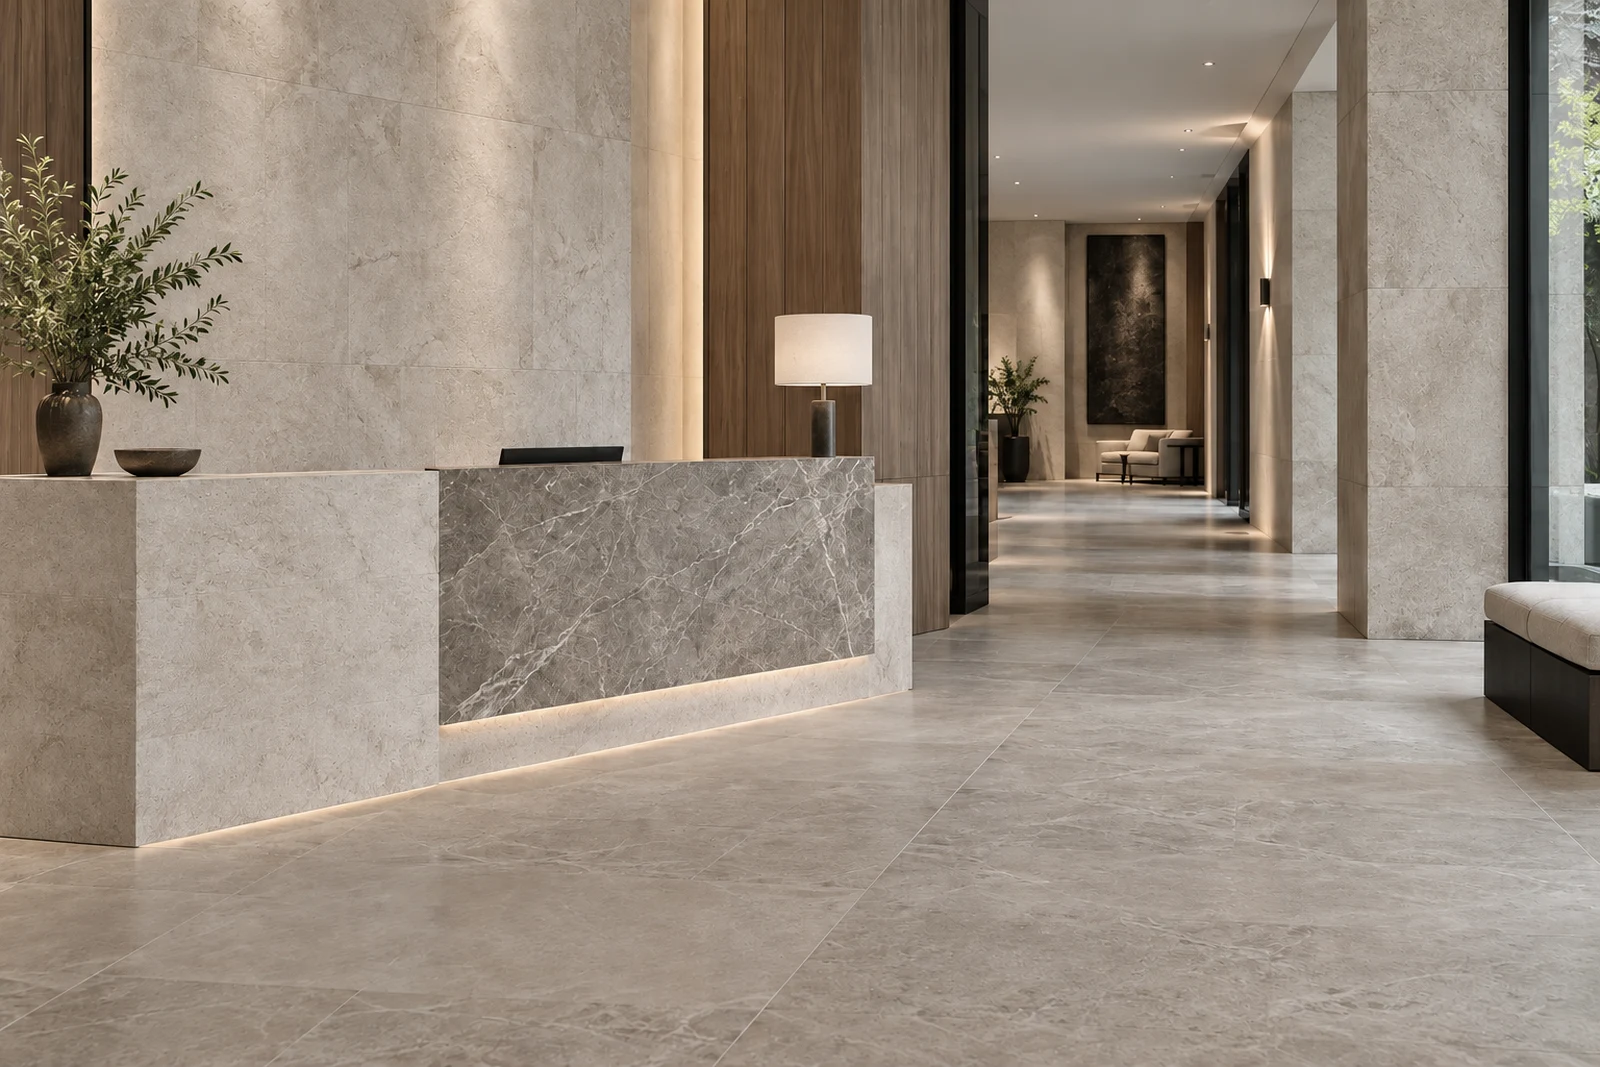
A quiet field for floors and larger wall areas.
A more expressive reception face or focal surface.
Balance stone with joinery and a restrained hardware finish.
02 / Develop the details
Develop the counter face, top, returns and visible joints as one drawing package.
Coordinate floor modules, thresholds and wall joints across connected spaces.
Review traffic, cleaning and the selected finish with the project team.
03 / Your project
Share reception elevations, floor plans, approximate quantities and the intended traffic level.
Related reading / Journal
Planning a hotel stone package ↗