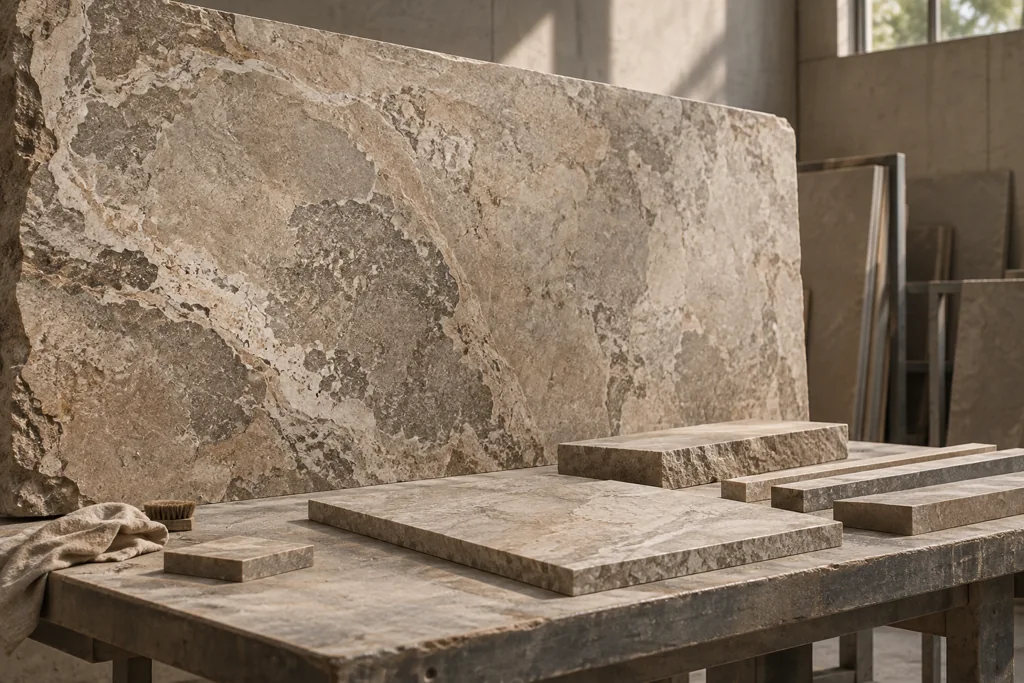
A finished piece starts with an agreed brief
The natural stone fabrication process begins before cutting. The supplier needs to understand what the piece is, which faces will remain visible, how it meets adjacent work and which dimensions have been confirmed. A reference image can explain the design intent, but it rarely contains enough information to release a part for production.
For architects, designers and contractors, the useful question is what must be approved at each stage. This guide follows that sequence through inspection and shipment. Our capabilities page describes the stone supply and fabrication work to discuss for your project.
Send the information that makes an RFQ usable
Start with a dimensioned PDF and a piece schedule. Include CAD files or templates when available, but keep a clear revisioned drawing as the common reference. Label assumptions and measurements still to be checked on site. The RFQ preparation checklist focuses on organising this package.
A useful first enquiry contains:
- Project use and location, material preference and reference images.
- Piece IDs, quantities, finished dimensions, thickness and drawing units.
- Plans, elevations or sections sufficient to show the geometry, adjoining parts and visible faces.
- Edge/profile details, mitres, holes, cut-outs, recesses and back-face requirements.
- Finish, fill requirements, vein direction and any bookmatch or dry-lay groups.
- Required tolerances for review, sample needs and the person authorised to approve changes.
- Destination, target timing, packing or marking preferences and delivery scope.
Review drawings and close the open dimensions
Drawing review should identify contradictory sizes, missing edge details and interfaces that need clarification. Confirm whether the dimensions are finished sizes and whether joints, clearances and adjoining finishes have been allowed for. The project team should check site measurements and assign responsibility for supports and fixings.
FORMVEIN can review the drawings and specification supplied for a quotation. If the project requires the supplier to prepare shop drawings, establish that scope explicitly before ordering. Do not assume it is included. Keep one approved drawing revision for production, with changes recorded against affected piece IDs.
Confirm the material before setting the cutting layout
Select the stone against current lot information and a representative sample. Approve colour range, natural features, disclosed repairs or treatment and finish expectations. The material library is a starting point for choosing a family; actual slab dimensions and character determine what can be made from a particular lot.
Overlay the required pieces on the proposed material where pattern or usable yield matters. Long veins, matched panels and cut-outs can change the layout. For travertine, the vein-cut and cross-cut guide explains why the cutting direction needs to be named in the specification. Confirm feasibility before finalising the visual arrangement.
Approve the specification, then release the pieces
Material selection, drawings, sample references and acceptance criteria need to describe the same order. Record the agreed tolerances rather than importing an arbitrary number into every project. Identify any sample or detail that must be approved before the affected work begins.
A production release should make clear which pieces are approved and which remain on hold. If a client changes the thickness or edge profile, review the effect on adjacent parts, material use, price and timing. The cut-to-size procurement guide covers those purchasing decisions in more detail.
Cut and form the required edges
Cutting follows the approved dimensions and layout. Edge profiling, holes, cut-outs and other details must remain traceable to the drawing. Show which edges are exposed and whether their finish differs from the main face; an unfinished concealed edge and a visible profiled edge are different requirements.
The fabrication method depends on the stone, thickness and geometry. Confirm the proposed method and feasibility during quotation for complex work. For specialist cuts, agree how the detail will be produced and checked before including it in the order.
Finish the faces against the sample
Polishing, honing and other surface finishing should follow the approved reference. Check the specified treatment of visible edges, returns and adjoining parts as well as the main face. For filled materials, agree how the fill and finish should appear together.
A photograph may help communicate appearance, but lighting can hide differences in sheen and texture. Retain the approved physical sample as the comparison reference. The material and finish still need to suit the intended application; fabrication approval does not establish floor performance or installation suitability on its own.
Review connected patterns before packing
For agreed dry-lay areas, arrange the pieces in their intended sequence and review the result against the approved layout. Record orientation and piece IDs in the photographs so the site team can reconstruct the arrangement. Bookmatched groups should remain identifiable as sets.
Agree the extent of the review before production. A full lobby, selected feature panels and a repeated vanity order do not need identical visual checks. If an arrangement changes, update the marked layout and the corresponding piece references before packing.
Inspect, mark and reconcile the order
QC should check the finished work against the drawings and acceptance criteria: dimensions, thickness, profiles, holes, visible faces, finish and quantities. Agree how results and any discrepancies will be recorded and resolved. Visual approval and dimensional inspection answer different questions.
Mark pieces so each can be matched to its drawing reference, room or set without damaging the finished surface. Reconcile the piece schedule and packing list, including approved spares. Traceable marking is especially useful when similar-looking pieces have different hole positions or orientations.
Pack and hand over the information needed on site
Protect faces, edges and corners, separate adjacent pieces and confirm the packing arrangement for the geometry and transport route. Crate markings should connect the delivery to the piece list and installation sequence. Check handling requirements, crate weights and receiving access before dispatch.
The handover should include the agreed packing list, piece references and any approved layout records, together with the shipment documents in the supply scope. Confirm who handles transport, receiving inspection and reporting any damage or shortage. This closes the information gap between the people who approve the drawings and those who open the crates.
Send us your drawings, dimensions or reference images
FORMVEIN’s work is backed by 30+ years of family experience in natural stone, including hotel flooring and custom residential stonework. Send the material requirements and the latest drawing revision with your enquiry. If you are still developing the detail, identify the decisions that remain open so feasibility and the next approval steps can be discussed.